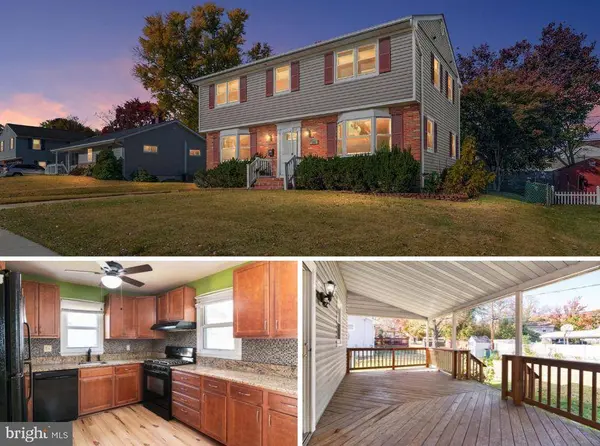
351 FLEAGLE RD
Glen Burnie, MD 21061
- 3 Beds
- 3 Baths Full Baths: 2 Half Baths: 1
- 2,232 SqFt
- 4,320 Lot Size
- 1964 Year Built
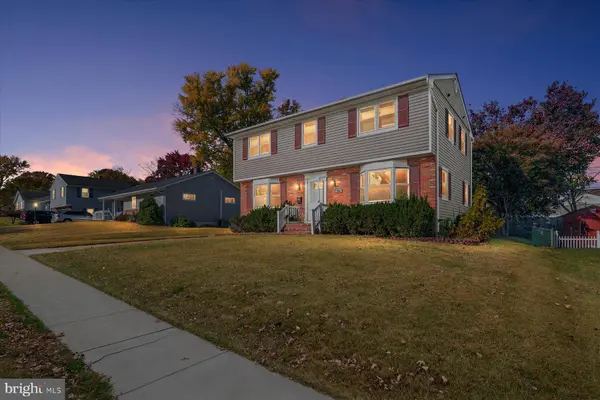
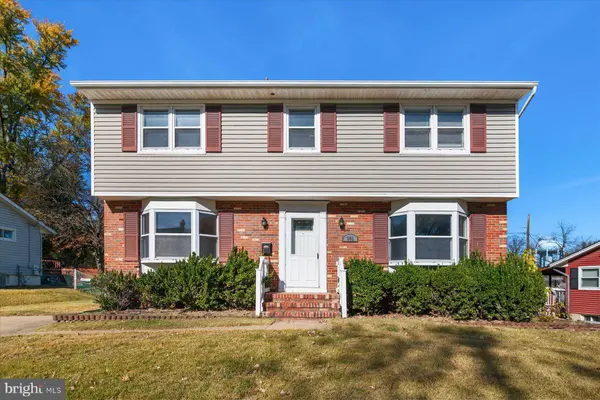
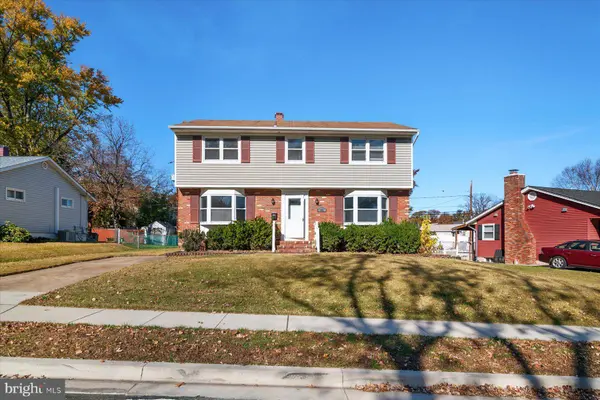
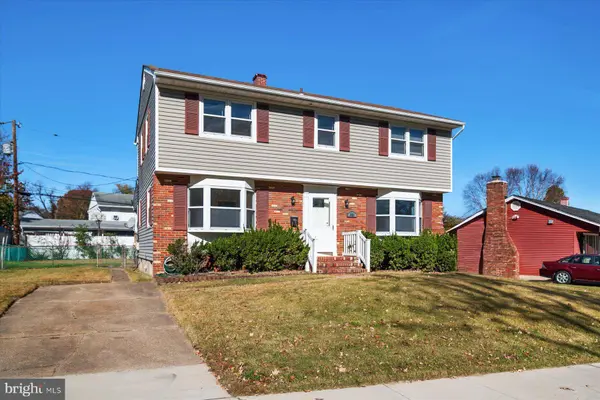
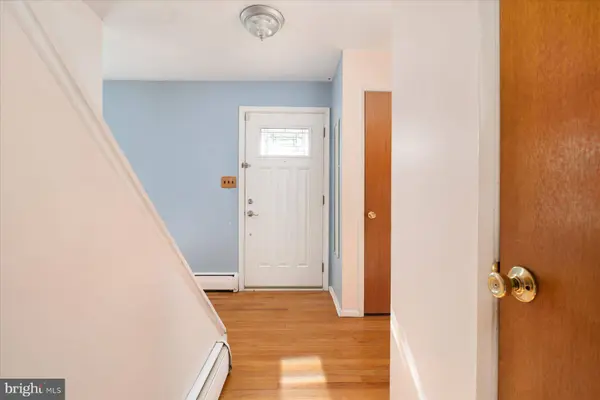
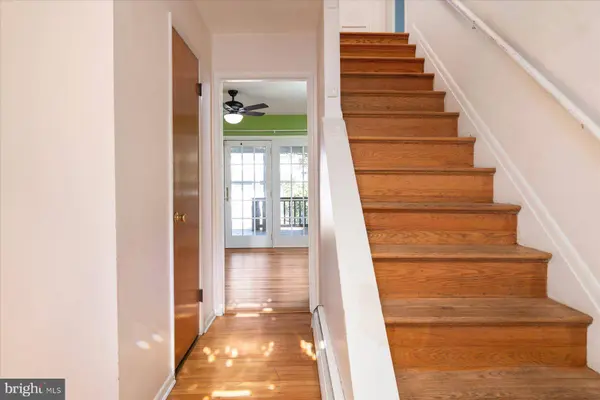
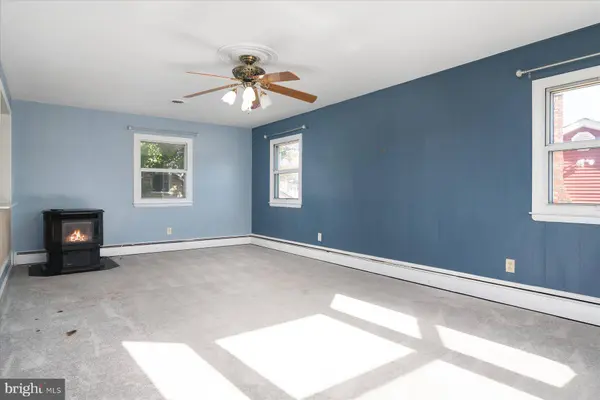
This home presents an excellent opportunity for buyers willing to put in a little work and add their personal touches. While some updating and improvements are needed, the home offers a great starting point with plenty of potential. Whether you're looking to create your own home or searching for an investment opportunity, this property offers the chance to make improvements and potentially build equity in a desirable location.
Conveniently situated with quick access to I-97 and just minutes from Fort Meade, NSA, Baltimore, and Annapolis, this location offers excellent accessibility to major employment centers, shopping, dining, and everyday conveniences. Bring your vision and take advantage of this opportunity to turn a well-located property into something special!
GALLERY
PROPERTY DETAIL
Key Details
Property Type Single Family Home
Sub Type Detached
Listing Status Active
Purchase Type For Sale
Square Footage 2, 232 sqft
Price per Sqft $168
Subdivision Glen Burnie Park
MLS Listing ID MDAA2160670
Style Colonial
Bedrooms 3
Full Baths 2
Half Baths 1
HOA Y/N N
Abv Grd Liv Area 1,800
Year Built 1964
Annual Tax Amount $4,855
Tax Year 2026
Lot Size 4,320 Sqft
Acres 0.1
Property Sub-Type Detached
Source BRIGHT
Location
State MD
County Anne Arundel
Zoning R5
Rooms
Basement Partially Finished, Daylight, Partial, Heated, Improved, Interior Access, Sump Pump
Building
Lot Description Front Yard, Landscaping
Story 3
Foundation Block
Above Ground Finished SqFt 1800
Sewer Public Sewer
Water Public
Architectural Style Colonial
Level or Stories 3
Additional Building Above Grade, Below Grade
New Construction N
Interior
Interior Features Bathroom - Stall Shower, Bathroom - Tub Shower, Carpet, Ceiling Fan(s), Dining Area, Family Room Off Kitchen, Floor Plan - Traditional, Formal/Separate Dining Room, Kitchen - Eat-In, Kitchen - Table Space, Wood Floors, Stove - Pellet
Hot Water Natural Gas
Heating Forced Air, Radiant
Cooling None
Flooring Carpet, Hardwood
Equipment Dishwasher, Disposal, Dryer, Exhaust Fan, Oven/Range - Gas, Refrigerator, Washer, Water Heater
Fireplace N
Window Features Bay/Bow
Appliance Dishwasher, Disposal, Dryer, Exhaust Fan, Oven/Range - Gas, Refrigerator, Washer, Water Heater
Heat Source Natural Gas
Laundry Basement
Exterior
Exterior Feature Deck(s)
Garage Spaces 2.0
Water Access N
Roof Type Asphalt
Accessibility None
Porch Deck(s)
Total Parking Spaces 2
Garage N
Private Pool No
Schools
School District Anne Arundel County Public Schools
Others
Pets Allowed Y
Senior Community No
Tax ID 020432300148600
Ownership Fee Simple
SqFt Source 2232
Acceptable Financing Cash, Conventional, FHA
Listing Terms Cash, Conventional, FHA
Financing Cash,Conventional,FHA
Special Listing Condition Standard
Pets Allowed No Pet Restrictions
SIMILAR HOMES FOR SALE
Check for similar Single Family Homes at price around $375,000 in Glen Burnie,MD

Active
$455,321
106 3RD AVE SE, Glen Burnie, MD 21061
Listed by Homesource United3 Beds 3 Baths 1,747 SqFt
Pending
$260,000
103 VISTA AVE, Glen Burnie, MD 21061
Listed by LPT Realty, LLC4 Beds 1 Bath 1,566 SqFt
Active
$449,999
7956 OAKWOOD RD, Glen Burnie, MD 21061
Listed by Real Estate Professionals, Inc.3 Beds 3 Baths 1,598 SqFt
CONTACT